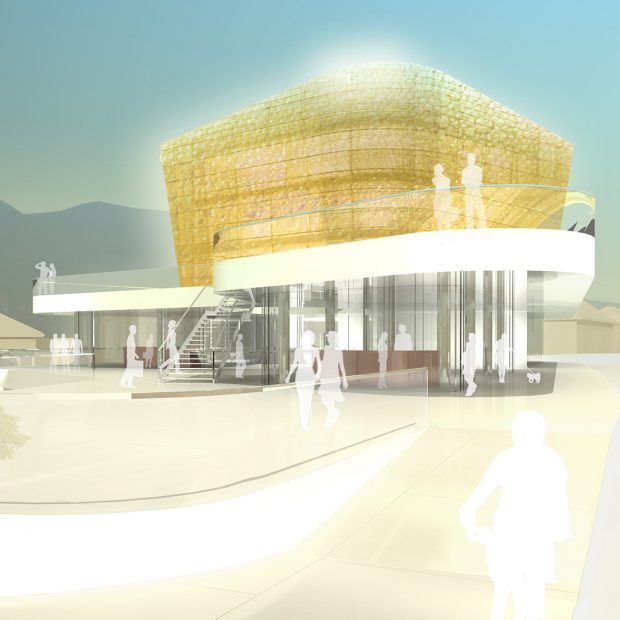
NEW GERMAN EMBASSY
TVI d.o.o., Belgrade (SRB)
ŠIPING d.o.o., Belgrade (SRB)
QUIDDITA’ d.o.o., Belgrade (SRB)
GOMID d.o.o., Belgrade (SRB)
EN
The design for the New German Embassy is based on a competition won by the office Karl + Probst Architects.
After that our team in Belgrade took care of the executive design and coordination on site of the design team. Our work on the construction site began in 2018 supervising the demolition of the existing buildings in the lot and was finished on 2022. The main facade overlooking Kneza Miloša Street stands out tanks to the light stone cladding in contrast with the metal coating of the entrance. The facade is made of white travertine from Serbia, in reference to the name of the city and its citizens: Belgrade – White City. The offices and employee workstations are largely oriented towards the open green spaces, but also towards the garden of the nearby Myanmar Embassy to the east. The office area is accessed through a large foyer with a staircase and light space on all floors. The combination of light-coloured floors and wooden enriches the elegant interiors. The inner courtyard is screened by a green façade and thus constitutes an introverted quiet area. Local trees and arboreal essence adorn the courtyards of the New German Embassy so as to make this spaces welcoming.
IT
Il progetto della nuova ambasciata tedesca si basa su un concorso vinto dallo studio Karl + Probst Architects.
Successivamente il nostro team di Belgrado si è occupato della progettazione esecutiva e del coordinamento in loco del team di progettazione. Il nostro lavoro in cantiere è iniziato nel 2018 con la supervisione della demolizione degli edifici esistenti nel lotto ed è stato completato nel 2022. La facciata principale che si affaccia su via Kneza Miloša si distingue per il rivestimento in pietra chiara in contrasto con il rivestimento metallico dell’ingresso. La facciata è realizzata in travertino regionale, quasi bianco, proveniente dalla Serbia, in riferimento al nome della città e dei suoi abitanti: Belgrado – Città Bianca. Gli uffici e le postazioni di lavoro dei dipendenti sono in gran parte orientati verso gli spazi verdi aperti, ma anche verso il giardino della vicina ambasciata del Myanmar a est. Alla zona uffici si accede attraverso un ampio foyer con una scala e uno spazio luminoso su tutti i piani. La combinazione di pavimenti chiari e pannelli in legno arricchisce gli eleganti interni. Il cortile interno è schermato da una facciata verde e costituisce quindi un’area di quiete introversa. Alberi locali ed essenze arboree adornano i cortili della Nuova Ambasciata Tedesca per rendere questi spazi accoglienti.