DIRECTIONAL BUILDING
Studio Mosae - Milano
EN
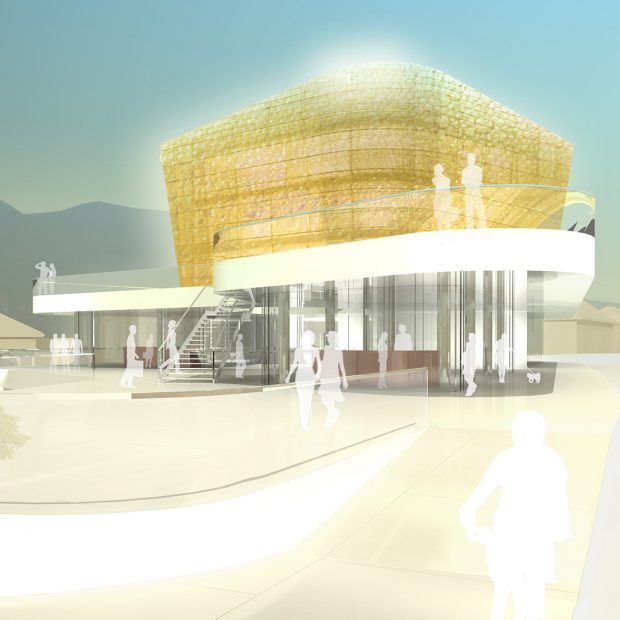
The main target of the concept for a directional building in Berlin is to create a maximum flexibility for spaces. The building consists of seven floors which could be arranged in various possible configurations and for any kind of users and necessity.
In this way building could be both for single or multiple customers, organizing spaces on different levels and many locals.
IT
L’obiettivo principale del concept per un edificio direzionale a Berlino è quello di garantire la massima flessibilità degli spazi. L’edificio si compone di sette piani, che possono essere organizzati in diverse configurazioni possibili, adattandosi a qualsiasi tipo di utente ed esigenza.
In questo modo, l’edificio può essere destinato sia a un singolo utilizzatore sia a più utenti, organizzando gli spazi su diversi livelli e in molteplici ambienti.