KULTURHOF STEINBACH
EN
DESIGN COMPETITION
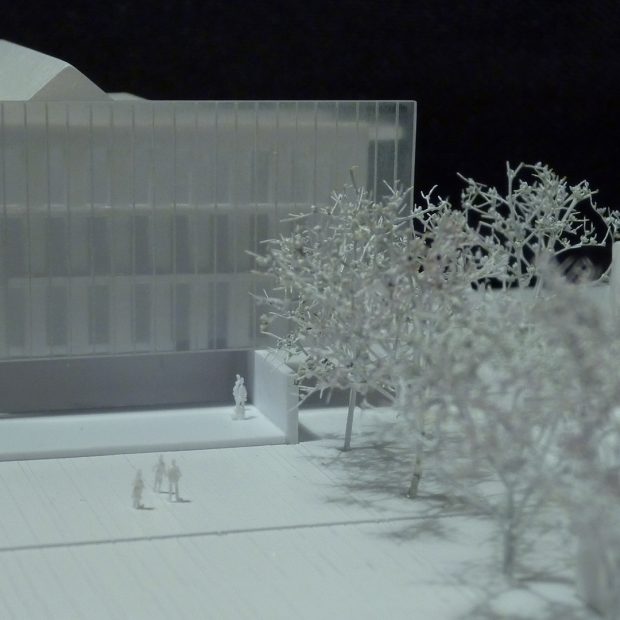
The project for the new Kulturhof in Steinbach reinterprets the historic heart of the town as a contemporary cultural and civic centre. Located between Kirchgasse, Bornhohl, Freier Platz and St. Georg Church, the intervention brings together a library, local history museum and multifunctional spaces within an open place for culture, encounter and community life. The project is organised as four distinct buildings: two existing structures, Kirchgasse 1 and Bornhohl 4, are preserved and renovated, while two new volumes replace the existing building at Kirchgasse 3. A transparent central building connects the four elements, providing an accessible entrance and resolving the different levels between the existing buildings.
Rather than reproducing the historic architecture, the project draws on the scale, proportions and gabled forms of Steinbach’s traditional fabric, translating them into a contemporary language. The new buildings are conceived as timber structures with pitched roofs and vertical larch cladding. Their glazed gable ends establish visual connections between the interior, the public spaces and the St. Georg Church. The church becomes the spatial and visual focus of the ensemble. The new volumes withdraw from its main axis, progressively opening the view towards the historic building from Freier Platz. A new Kirchplatz extends the public realm into the Kulturhof, creating a place for staying, meeting and exchange, while the sculpture garden behind the library provides space for exhibitions, open-air cinema and seasonal events.
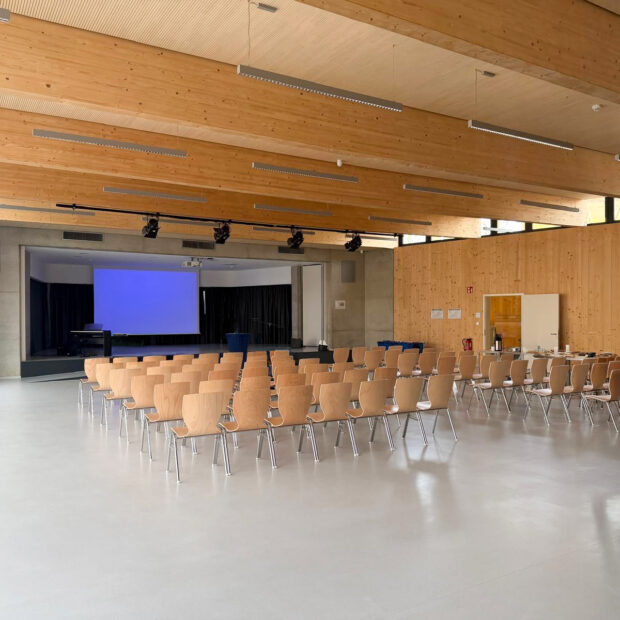
The transparent central hall connects the different functions and creates continuous visual relationships between interior and exterior. The library opens directly onto the new square, while the museum and multifunctional spaces occupy the existing buildings and can operate independently. The construction combines reinforced concrete and prefabricated timber structures, complemented by high insulation, triple glazing, natural ventilation and heat-recovery systems. The Kulturhof is conceived as a respectful contemporary addition to the historic centre: not a reconstruction of the past, but a reinterpretation of its spatial and cultural identity.
IT
CONCORSO DI PROGETTAZIONE
Il progetto per il nuovo Kulturhof di Steinbach reinterpreta il cuore storico della città come un nuovo centro culturale e civico contemporaneo. Situato tra Kirchgasse, Bornhohl, Freier Platz e la chiesa di St. Georg, l’intervento riunisce biblioteca, museo di storia locale e spazi multifunzionali in un luogo aperto alla cultura, all’incontro e alla vita della comunità. Il progetto si articola in quattro edifici distinti: i due edifici esistenti di Kirchgasse 1 e Bornhohl 4 vengono conservati e riqualificati, mentre due nuovi volumi sostituiscono l’edificio esistente di Kirchgasse 3. Un corpo centrale trasparente collega i quattro elementi, configurandosi come ingresso accessibile e risolvendo i diversi livelli degli edifici esistenti.
Il progetto non riproduce l’architettura storica, ma ne reinterpreta scala, proporzioni e forme a capanna, traducendole in un linguaggio contemporaneo. I nuovi edifici sono concepiti come strutture in legno con coperture a falde e rivestimenti verticali in larice. Le testate vetrate stabiliscono un rapporto visivo diretto tra gli spazi interni, gli spazi pubblici e la chiesa di St. Georg. La chiesa diventa il fulcro spaziale e visivo dell’intervento. I nuovi volumi si arretrano rispetto al suo asse principale, ampliando progressivamente la visuale verso l’edificio storico a partire da Freier Platz. Una nuova Kirchplatz estende lo spazio pubblico all’interno del Kulturhof, creando un luogo per la sosta, l’incontro e lo scambio, mentre il giardino delle sculture sul retro della biblioteca offre uno spazio per mostre, cinema all’aperto ed eventi stagionali.
Il corpo centrale trasparente mette in relazione le diverse funzioni e crea continuità visiva tra interno ed esterno. La biblioteca si apre direttamente sulla nuova piazza, mentre il museo e gli spazi multifunzionali occupano gli edifici esistenti e possono essere utilizzati autonomamente. La costruzione combina calcestruzzo armato e strutture prefabbricate in legno, integrate da elevati livelli di isolamento, vetrate triple, ventilazione naturale e sistemi di recupero del calore. Il Kulturhof si propone come un intervento contemporaneo e rispettoso nel centro storico: non una ricostruzione del passato, ma una reinterpretazione della sua identità spaziale e culturale.